



$2,450,000
$2,450,000
For more information regarding the value of a property, please contact us for a free consultation.
4 Beds
5 Baths
5,055 SqFt
SOLD DATE : 10/26/2026
Key Details
Sold Price $2,450,000
Property Type Single Family Home
Sub Type Single Family Residence
Listing Status Sold
Purchase Type For Sale
Square Footage 5,055 sqft
Price per Sqft $484
Subdivision Sunset Hill
MLS Listing ID 2637475
Sold Date 10/26/26
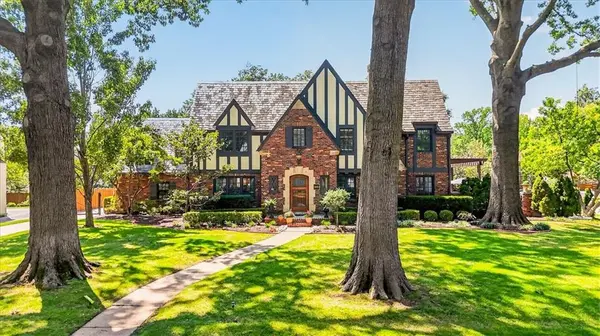
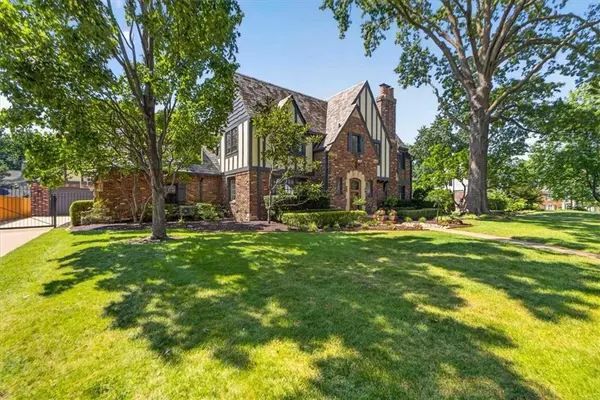
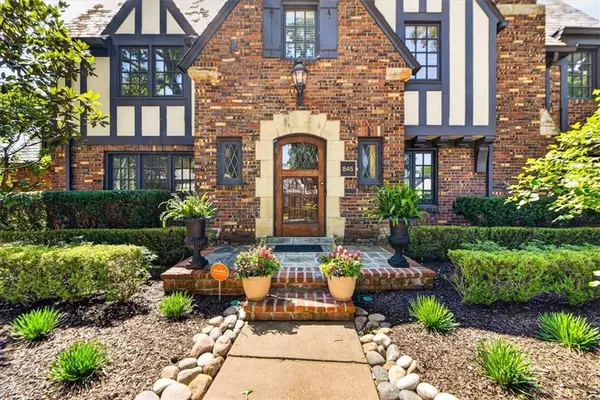
Style Tudor
Bedrooms 4
Full Baths 3
Half Baths 2
Year Built 1931
Annual Tax Amount $16,124
Lot Size 0.400 Acres
Acres 0.4
Property Sub-Type Single Family Residence
Source hmls
Property Description
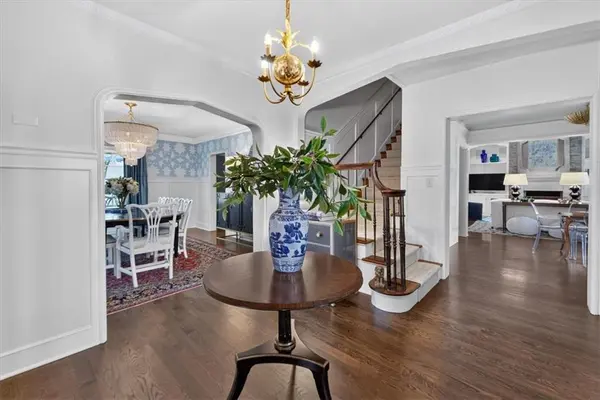
Just steps from picturesque Loose Park, this exceptional two-story residence seamlessly blends timeless elegance with sophisticated modern living. A stunning renovation and thoughtful expansion have created an extraordinary home designed for both grand entertaining and effortless everyday living.
At the heart of the home is a spectacular, brand-new kitchen featuring an oversized statement island, custom finishes, and an open connection to the dramatic vaulted-ceiling family room. Beautiful formal living and dining rooms provide an elegant setting for entertaining, while a refined, intimate TV room offers a cozy retreat with direct access to the home's remarkable outdoor living spaces.
Step outside to an impressive private oasis featuring a fully appointed outdoor kitchen, generous living and entertaining areas, and a beautiful fireplace—an exceptional setting for al fresco dining and gatherings throughout the seasons.
Upstairs, the luxurious bedroom level offers four bedrooms and three beautifully appointed baths. The serene primary suite is a true retreat, highlighted by a spacious walk-in closet with the ultimate convenience of an integrated laundry area.
The finished lower level is equally impressive, offering a stylish half bath, beautiful wine room, updated recreation/game room, and nice entertainment and TV area. Every level of this remarkable home has been thoughtfully designed with exceptional attention to detail, sophisticated finishes, and an effortless sense of luxury.
Location
State MO
County Jackson
Rooms
Other Rooms Den/Study, Exercise Room, Family Room, Media Room
Basement Finished, Inside Entrance, Stone/Rock
Interior
Interior Features Ceiling Fan(s), Custom Cabinets, Kitchen Island, Pantry, Vaulted Ceiling(s), Walk-In Closet(s), Wet Bar
Heating Central Gas
Cooling Electric
Flooring Wood
Fireplaces Number 4
Fireplaces Type Basement, Family Room, Great Room, Other
Fireplace Y
Appliance Dishwasher, Disposal, Double Oven, Exhaust Fan, Microwave, Refrigerator, Gas Range, Stainless Steel Appliance(s)
Laundry Bedroom Level, In Basement
Exterior
Exterior Feature Outdoor Kitchen
Parking Features true
Garage Spaces 2.0
Fence Privacy, Wood
Roof Type Slate
Building
Lot Description Adjoin Greenspace, City Lot
Entry Level 2 Stories
Sewer Public Sewer
Water Public
Structure Type Brick,Stone Trim
Schools
School District Kansas City Mo
Others
Ownership Private
Acceptable Financing Cash, Conventional
Listing Terms Cash, Conventional
Read Less Info
Want to know what your home might be worth? Contact us for a FREE valuation!

Our team is ready to help you sell your home for the highest possible price ASAP

Nearby Locations
"My job is to find and attract mastery-based agents to the office, protect the culture, and make sure everyone is happy! "