



4 Beds
4 Baths
2,522 SqFt
4 Beds
4 Baths
2,522 SqFt
Open House
Sat Nov 07, 10:00am - 12:00pm
Key Details
Property Type Single Family Home
Sub Type Single Family Residence
Listing Status Active
Purchase Type For Sale
Square Footage 2,522 sqft
Price per Sqft $249
Subdivision Prairie Point
MLS Listing ID 2631749
Style Traditional
Bedrooms 4
Full Baths 3
Half Baths 1
HOA Fees $770/ann
Year Built 2012
Annual Tax Amount $7,217
Lot Size 9,100 Sqft
Acres 0.20890726
Property Sub-Type Single Family Residence
Source hmls
Property Description
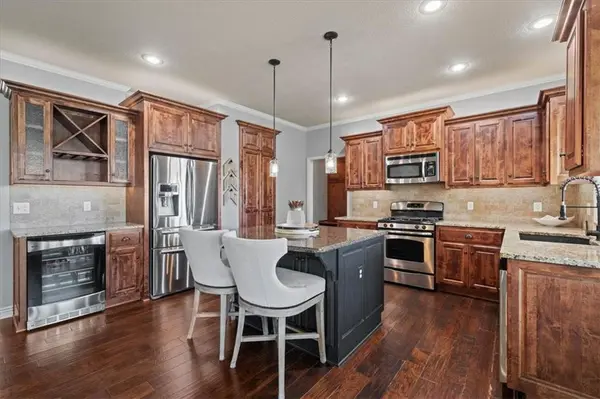
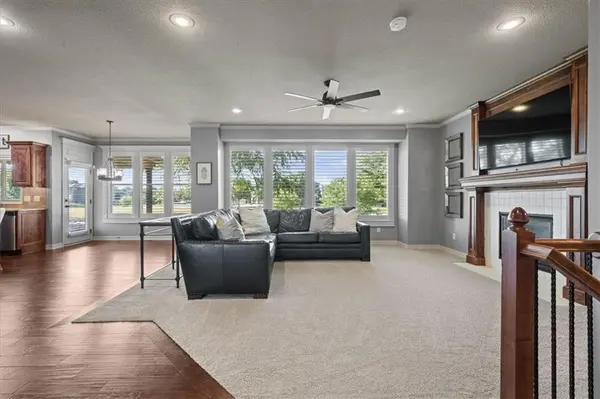
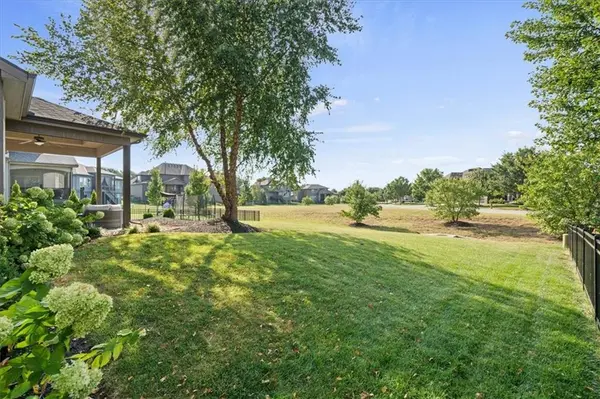
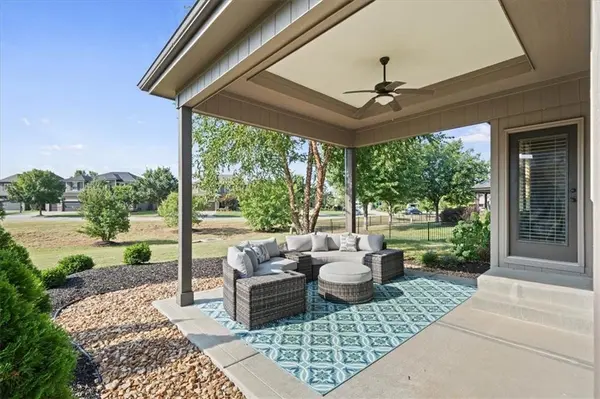
The main level offers the perfect balance of everyday comfort and gathering space, with a formal dining room and a light-filled living room featuring a cozy fireplace and expansive floor-to-ceiling windows overlooking the scenic backyard. The well-appointed kitchen is the heart of the home, showcasing a large center island with a convenient central vacuum crumb kickplate, an oversized walk-in pantry, and a bright breakfast area. Just outside, the covered patio creates a relaxing spot for morning coffee or unwinding at the end of the day while enjoying the private backyard views.
Upstairs, the spacious primary suite delivers a true retreat with a spa-inspired bath featuring dual shower heads, a deep soaking tub, and an oversized walk-in closet with direct access to the conveniently located laundry room. Three additional generously sized bedrooms provide plenty of flexibility, including one with a private en-suite bath and two connected by a full Jack-and-Jill bathroom. A continuous central vacuum system adds another layer of everyday convenience throughout the home.
The pride of ownership shines through, with brand-new carpet, fresh upstairs paint, and a roof replacement and exterior paint completed within the last few years. And there's even more to love! Qualified buyers may have the opportunity to take advantage of a one-year rate buydown, making this already appealing home an even better opportunity. With a motivated seller and so much to offer, don't miss your chance to make this home yours. Schedule your showing, take a look, and bring us an offer!
Location
State KS
County Johnson
Rooms
Other Rooms Breakfast Room, Fam Rm Main Level, Mud Room
Basement Concrete, Egress Window(s), Unfinished, Sump Pump
Interior
Interior Features Ceiling Fan(s), Central Vacuum, Kitchen Island, Pantry, Stained Cabinets, Walk-In Closet(s)
Heating Central Gas
Cooling Electric
Flooring Carpet, Ceramic Floor, Wood
Fireplaces Number 1
Fireplaces Type Family Room
Fireplace Y
Laundry Bedroom Level, Laundry Room
Exterior
Parking Features true
Garage Spaces 3.0
Fence Metal, Partial
Amenities Available Play Area, Pool, Trail(s)
Roof Type Composition
Building
Lot Description Adjoin Greenspace, City Lot, Many Trees
Entry Level 2 Stories
Sewer Public Sewer
Water Public
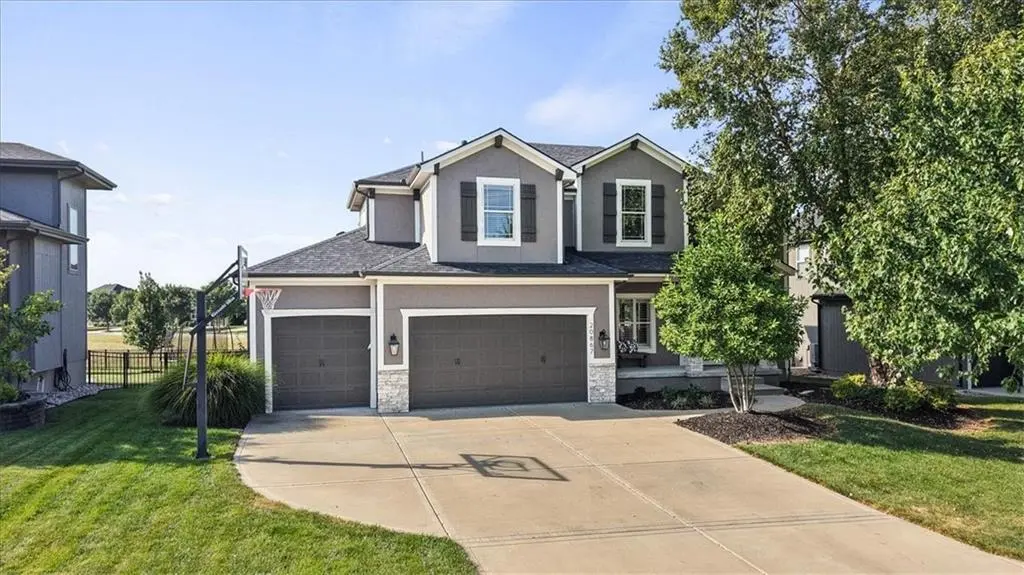
Structure Type Stone Trim,Stucco & Frame,Wood Siding
Schools
Elementary Schools Meadow Lane
Middle Schools Prairie Trail
High Schools Olathe Northwest
School District Olathe
Others
Ownership Private
Acceptable Financing Cash, Conventional, VA Loan
Listing Terms Cash, Conventional, VA Loan

Nearby Locations
"My job is to find and attract mastery-based agents to the office, protect the culture, and make sure everyone is happy! "