

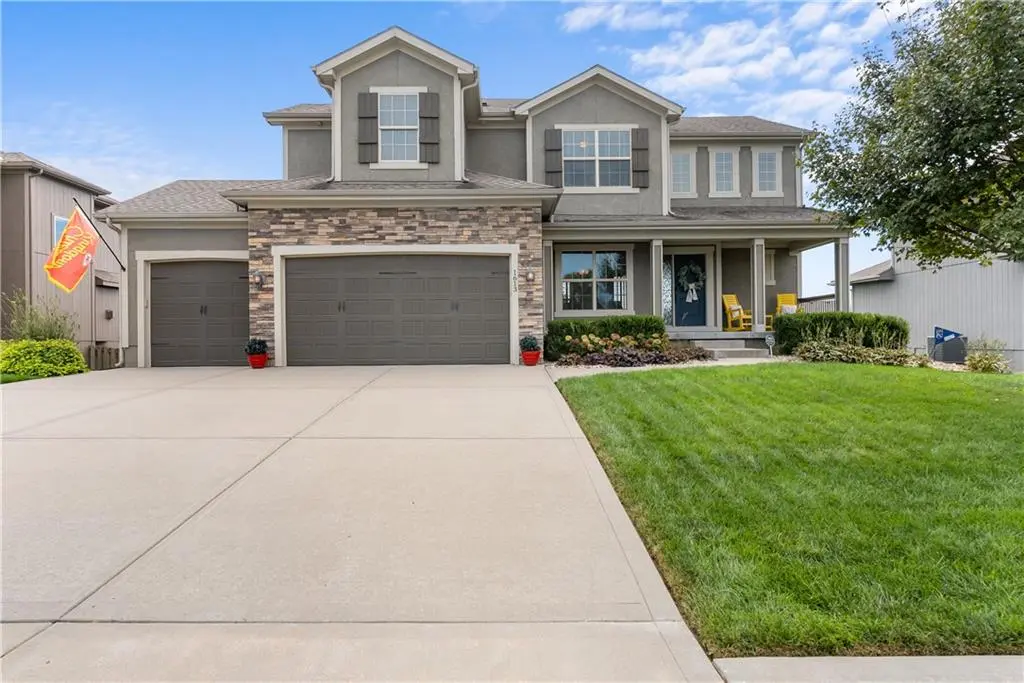


5 Beds
5 Baths
3,296 SqFt
5 Beds
5 Baths
3,296 SqFt
Key Details
Property Type Single Family Home
Sub Type Single Family Residence
Listing Status Active
Purchase Type For Sale
Square Footage 3,296 sqft
Price per Sqft $182
Subdivision Parkwood At Stoney Creek
MLS Listing ID 2644541
Bedrooms 5
Full Baths 4
Half Baths 1
Year Built 2016
Annual Tax Amount $6,741
Lot Size 10,389 Sqft
Acres 0.23849863
Property Sub-Type Single Family Residence
Source hmls
Property Description
Start downstairs, where large windows fill the finished walkout lower level with natural light. Gather around the fireplace framed by custom built-ins, pull up a seat at the wet bar with a full-size refrigerator and dishwasher, or enjoy the custom built-in wine bar and dining/game area. A half bath completes this inviting space for hosting and relaxing.
Outside, the covered deck feels like another living room, with a ceiling fan and composite decking and railings less than one year old. Enjoy morning coffee, dinner or game day overlooking the backyard, enclosed by wrought iron fencing also less than one year old.
Upgraded flooring installed in 2025 spans the main level and finished basement, including engineered wood on the main floor. Crown molding on the main and upper levels, a new modern entry chandelier, a fireplace and an island kitchen add warmth and character.
An unfinished storage room with an egress window offers potential for a sixth bedroom, subject to applicable requirements. Enjoy three community pools, a clubhouse and nearby Osage Trails Park with trails, playground and pickleball courts, plus convenient shopping, dining and highway access.
Schedule your showing and discover how much more this home offers beyond the bedroom count!
Location
State MO
County Jackson
Rooms
Basement Finished, Full, Walk-Out Access
Interior
Heating Central Gas
Cooling Electric
Fireplaces Number 1
Fireplace Y
Exterior
Parking Features true
Garage Spaces 3.0
Roof Type Composition
Building
Entry Level 2 Stories
Water Public
Structure Type Frame
Schools
Middle Schools Summit Lakes
High Schools Lee'S Summit West
School District Lee'S Summit
Others
Ownership Private

Nearby Locations
"My job is to find and attract mastery-based agents to the office, protect the culture, and make sure everyone is happy! "